


* Review of relevant project documentation
* On site inspection of the various building cladding types
* Produce Fire Risk Assessment External Walls (FRAEW) in accordance with PAS 9980 guidelines
Find out more

On this page
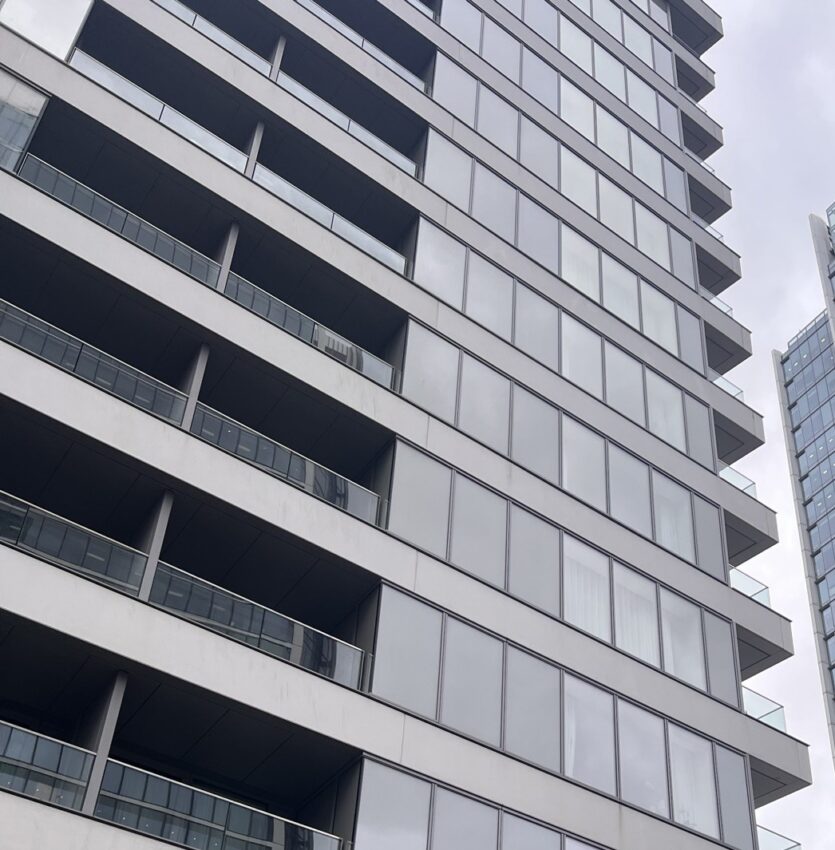
Successful façade remediation is about more than design and aesthetics; it depends on the work being completed accurately and to a high standard.
Façade remediation monitoring uses planned inspections, workmanship verification, material checks and clear project records to assess work as it progresses. Independent oversight helps clients identify problems while they can still be corrected, supporting compliance and the building’s long-term performance.
Façade quality control is the technical process of checking whether external wall remediation is being completed in line with the agreed design, specification, quality control plan and relevant requirements.
Importantly, it should continue throughout the project – an inspection carried out once work has finished is not enough.
That’s because many of the most important components within an external wall system can become hidden as additional trades come onto site and installation progresses. If an inspection only takes place at the end, there may be no practical way to confirm how these elements have been installed without opening up the finished façade.
Depending on the project, inspections may cover materials, workmanship, fire-safety components, weatherproofing details and interfaces between different elements of the façade. We look at these areas in more detail later in this guide.
To learn more about our independent inspection and reporting services, visit our façade quality control page.
Remediation presents a different set of challenges from installing a façade on a new building.
The project team is working with an existing structure, and the information and records available do not always tell the full story. Even a thorough façade investigation can only reveal so much – some details will only become visible once work begins and the existing system is opened up.
The remediation solution therefore needs to work in practice with the building that is uncovered, not simply the building shown on paper. An ongoing monitoring regime allows any unexpected findings, installation decisions and changes to the proposed solution to be assessed and recorded as the work progresses.
Several areas require particular attention:
Once the original façade is removed, the project team may discover that its construction differs from the available drawings or varies across different parts of the building.
Materials may have deteriorated, components might be missing or previous repairs may have introduced details that were not identified during the initial investigation. These findings can affect the proposed remediation details or require the sequence of work to change, and without clear inspection and change-control processes, site teams can end up making decisions without considering their effects on the wider façade system.
Read about our latest defective cladding investigation for an apartment building in Felixstowe, where we identified widespread installation defects affecting the cladding, substructure, fire barriers and windows.
Replacement systems usually have to connect with parts of the existing building that are being retained, which may have been installed to different standards or affected by age, movement or deterioration.
Particular attention may be required where replacement systems meet:
A product may be suitable in isolation but still fail to perform as intended if it is poorly connected to surrounding construction. These interfaces therefore need to be checked as part of the complete façade system.
Where remediation addresses fire safety concerns, the correct installation of cavity barriers, fire stopping, insulation and other components is critical.
Small gaps, incorrect positioning or incomplete installation can compromise the intended performance of the external wall system.
Many of these details become hidden behind insulation, membranes or cladding panels as the work progresses, making them impossible to inspect without opening up the completed façade. Checks must therefore take place at the right stage, before it is no longer possible to see or access them. You can learn more about when a Fire Risk Assessment of External Walls is required on our dedicated page.
Façade remediation must also protect the building from water ingress and weather exposure.
Poorly installed membranes, sealants, flashings, interfaces or drainage routes can create problems that only become visible after the project has been completed. By this stage, identifying the source and carrying out further repairs may be disruptive and expensive.
The earlier a defect is found, the easier it will usually be to correct. Once work has been covered up, even a relatively small installation issue can lead to extensive – and expensive – opening-up and replacement.
The contractor carrying out the remediation is responsible for managing the quality of its own work and should have its own quality control procedures to demonstrate it has been completed in line with the agreed design, specification and project requirements. These may include installation checklists, supervisor inspections, photographic records, product checks and internal sign-off processes that form part of the day-to-day management of the project.
Independent client-side monitoring has a different role.
An independent façade consultant is appointed by and works on behalf of the client rather than the contractor. This allows the consultant to assess workmanship, materials and installation at agreed stages without being responsible for delivering the construction programme. It also provides a reliable project record if questions arise later.
Independent monitoring can help:
Independent remediation monitoring should complement the contractor’s own quality controls. It does not replace their responsibilities, the role of the principal designer or principal contractor, or the building control process. Nor should it be regarded as a tick-box exercise. Its purpose is to provide the client with an additional source of technical scrutiny, independent advice, and evidence-based verification.
The scope and frequency of inspections will depend on the building, façade system, identified defects and remediation strategy.
A façade quality control plan should establish what needs to be checked, when inspections will take place and how findings will be reported.
While the precise requirements will vary, a robust inspection regime will usually cover the following areas:
Specified materials must be checked both when they arrive on site and after installation. Correct products can still be compromised through unsuitable storage or handling before installation and material records also help demonstrate what has actually been incorporated into the completed façade, rather than relying solely on what was originally specified.
Inspections may consider:
Quality control should examine how the system is being installed as well as whether the correct materials are present. Repeated defects may indicate a wider problem with installation methods, supervision or understanding of the design and identifying these patterns early allows the project team to address the cause rather than repeatedly correcting individual examples.
Workmanship inspections may include checks of:
Hold points are agreed stages at which work should pause for inspection before the next layer or activity proceeds.
They are particularly important where elements will become hidden, including:
The quality control plan should identify these points in advance so inspections can be coordinated with the construction programme.
If the consultant is only notified after work has been covered, it may no longer be possible to verify the installation without destructive opening-up. A successful monitoring programme therefore depends on good communication between the client, contractor and inspection team.
Identifying a defect is only the first step. There must also be a clear process for recording the issue, communicating what needs to happen and following it through to resolution.
Each observation should include:
Photographs should provide enough context to identify both the defect and where it sits within the building or façade system. This may require wider location images as well as close-up photographs of the issue itself.
A defect should not be treated as closed simply because corrective work has been reported as complete. Depending on the nature of the issue, suitable evidence or a further inspection may be needed to confirm that it has been addressed.
Quality Records, Handover and the Golden Thread
Good quality control creates a reliable record of how remediation work has been carried out.
This may include:
Quality records should show what was actually agreed and installed on site, not simply what the design originally intended.
At project completion, the information should be brought together into a clear handover package. The documentation should clearly explain what was inspected, when it was inspected and any limitations on the consultant’s findings. An independent quality control report should not imply that inaccessible or uninspected work has been verified, or be presented as a substitute for formal certification or regulatory approval.
For higher-risk buildings in England, relevant project information may form part of the building’s formal golden thread. This is intended to provide accurate, accessible and up-to-date information that supports the safe construction and management of the building throughout its life.
Even where the formal requirements do not apply, the principle remains valuable. Future building owners, managing agents, consultants and maintenance teams should be able to understand what work was undertaken and access the information needed to manage the façade effectively.
Independent façade remediation monitoring is most effective when it begins before site work starts.
Early involvement allows the consultant to understand the proposed remediation, review the quality control arrangements and help identify the stages at which inspections will be required. It also creates a clearer framework for assessing the work, recording deviations and agreeing how issues will be resolved.
This can include:
Independent monitoring can still add value when a consultant joins after work has started. However, its effectiveness may be limited if critical elements have already been covered or reliable installation records have not been maintained.
At that stage, it can be much harder to establish what caused a problem and who is accountable: the issue may relate to the design, the installation, preceding work or the condition of the existing structure.
Inspecting as work progresses creates a clear record of the conditions on site, the quality of the installation and any changes from the agreed detail. This helps resolve issues more quickly and reduces the opportunity for responsibility to be passed around later.
Even when the remediation design is technically sound, problems can arise during procurement, installation and reporting.
Quality Control Starting Too Late – If monitoring is arranged after work has begun, early installation stages may already have been completed and concealed.
Inspections Not Matching Site Progress – Pre-arranged visits are of limited value if they do not coincide with the work that needs to be checked. Inspection timing should follow the construction programme and actual progress.
Unapproved Material Substitutions – Products may be changed because of cost, lead times or availability. Any proposed substitution should be properly reviewed and approved before the alternative product is used.
Defects Being Recorded but Not Closed – A long defect list does not demonstrate quality. There must be clear evidence that corrective action has been completed and, where necessary, reinspected.
Changes Not Being Reflected in Project Records – Decisions made on site must be incorporated into the relevant drawings, schedules and handover information. Otherwise, the final records may not reflect the completed building.
Individually, these weaknesses may appear relatively minor. Across a large façade, however, one unchecked detail or repeated installation error can quickly become a project-wide problem.
The value of independent monitoring depends on the consultant’s experience, scope and approach.
Before making an appointment, clients should ask:
Establish who the consultant is appointed by and whether there are any commercial relationships that could affect their impartiality.
External walls are complex systems. The consultant should understand cladding, fixings, fire-safety components, weatherproofing and the interfaces between different elements.
Remediation requires an understanding of existing buildings as well as new installation. The consultant should be able to assess unexpected site conditions and understand how proposed solutions interact with retained construction.
Clarify whether the consultant will review materials, witness testing, attend off-site inspections, assess corrective work or contribute to project completion records.
Independent monitoring should provide robust scrutiny without obstructing progress unnecessarily. The consultant must be able to communicate clearly with clients, designers and contractors while maintaining their independence.
Find out whether visits will follow fixed dates or be coordinated with key installation stages and hold points.
Reports should provide clear findings, locations, photographic evidence and recommendations. There should also be a process for recording whether corrective actions have been completed.
Where remediation relates to external wall fire performance, the consultant should understand the relevant systems, risks and project requirements.
Barry Jubb Associates provides independent façade quality control and remediation monitoring for building owners, managing agents and project teams.
With more than 40 years’ façade experience, we combine technical analysis with practical knowledge of how external wall systems are installed and how defects develop. We can help establish the quality control plan, inspect work at key stages and provide clear reporting as the project progresses.
Our visits are coordinated with the work on site, helping clients identify problems before critical details are concealed and follow agreed corrective actions through to completion.
Visit our façade quality control page or learn more about our cladding and façade remediation support.
To discuss quality control for your façade remediation project:
Tel: 01489 690 095
Email: enquiry@barryjubbassociates.co.uk















©2021 Barry Jubb Associates. All Rights Reserved | Made by JKE Web Design